Leave a Message
Thank you for your message. We will be in touch with you shortly.

Explore Our Properties

Property Description

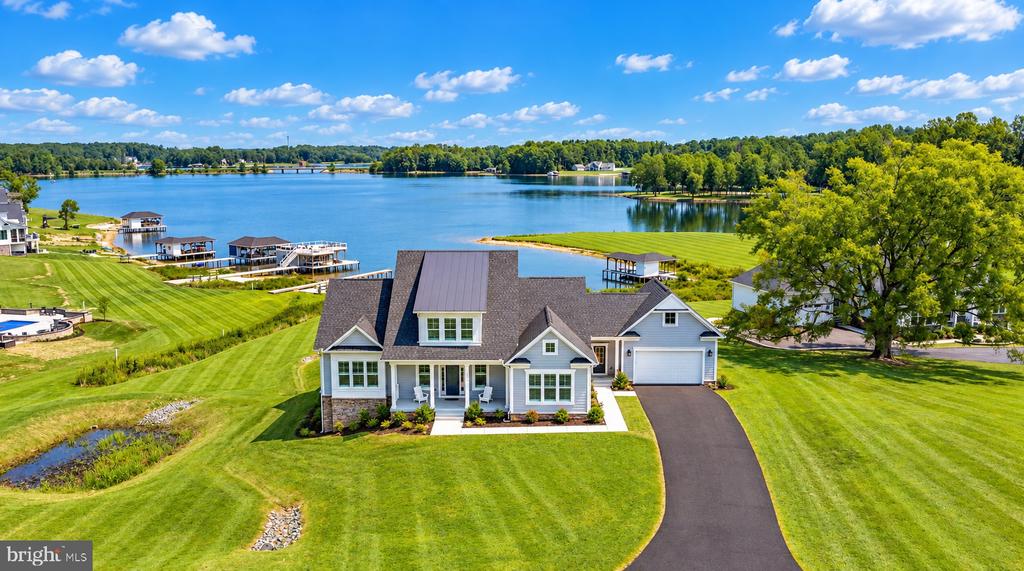
WATER ACCESS PROPERTY ready for you at Lake Anna!
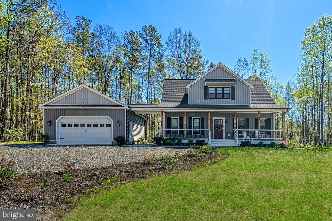
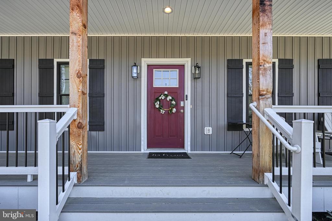
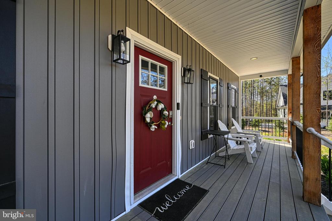
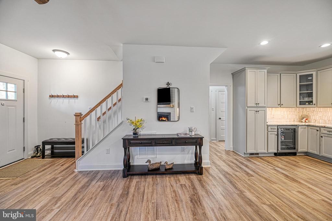
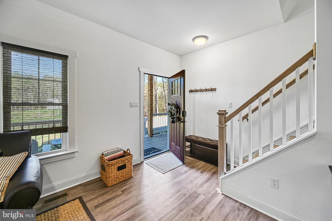
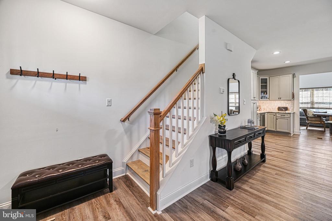
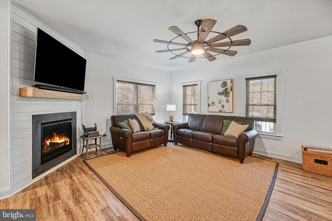
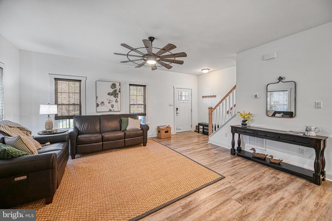
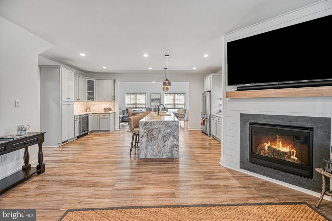
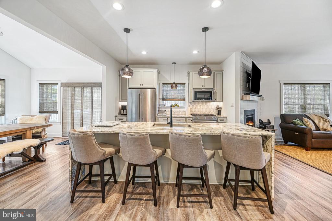
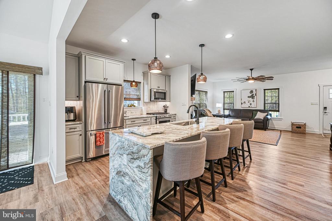
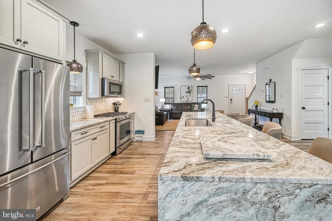
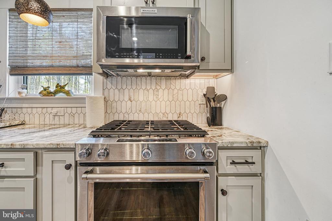
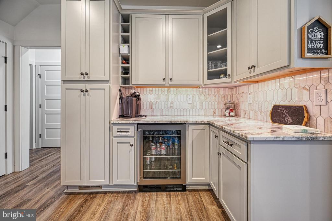
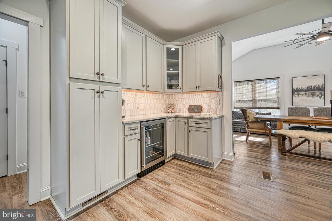
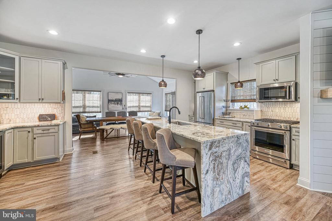
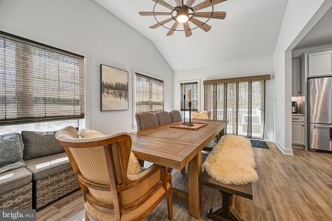
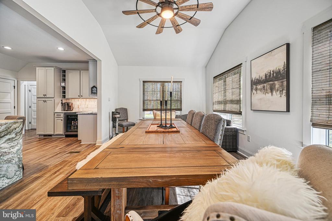
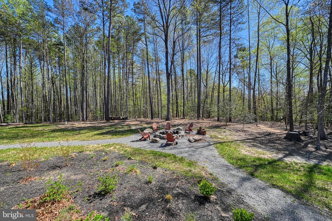
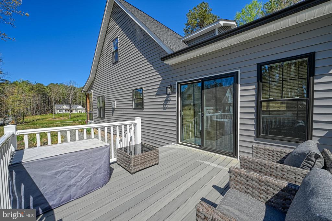
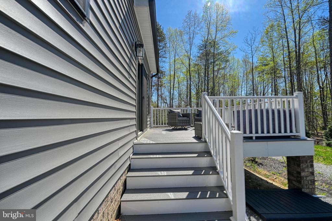
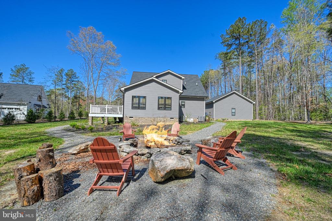
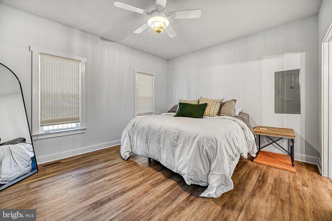
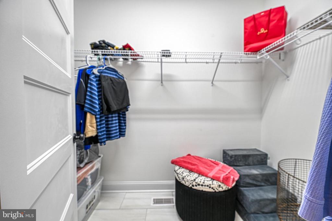
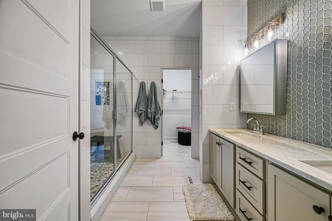
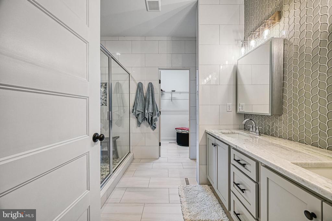
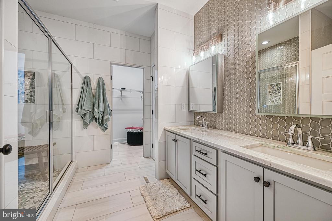
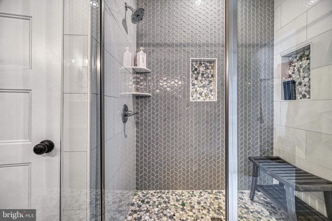
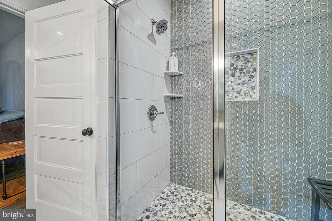
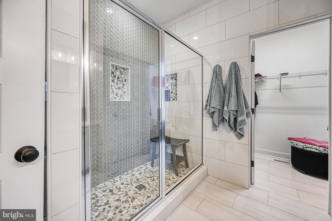
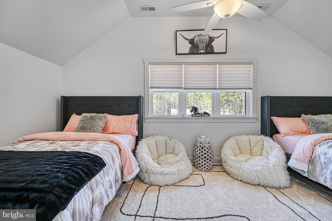
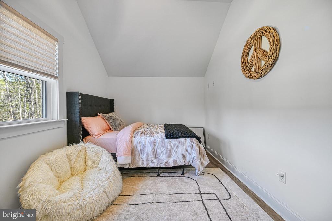
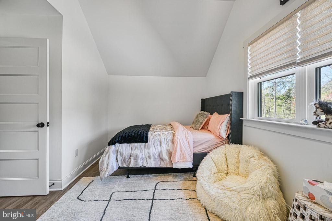
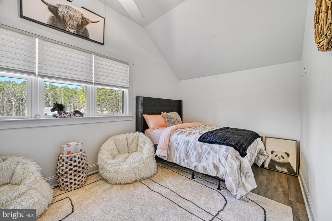
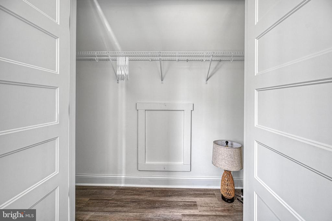
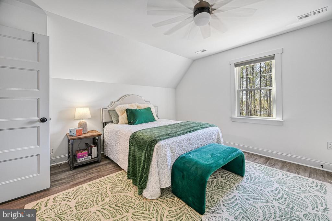
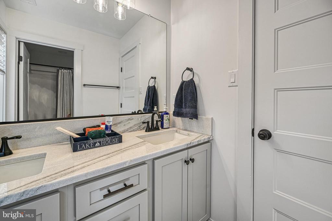
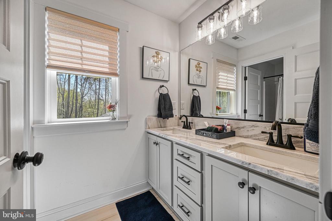
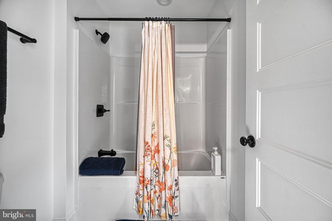
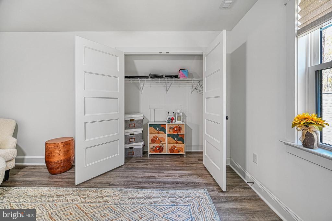
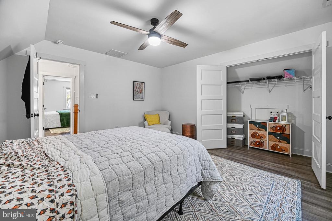
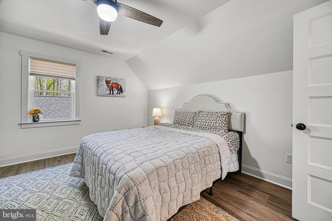
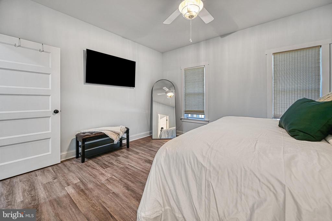
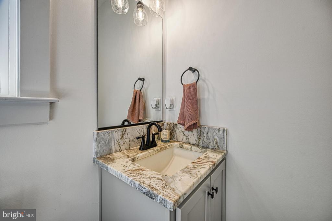
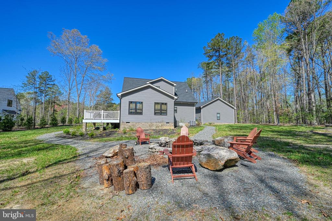
This beautiful 4-bedroom home, built in 2023, is like new construction. Contemporary yet cozy, it has all the essential features: a first-floor primary suite, an open kitchen and living area, a stunning granite island, and a spacious sunroom. The kitchen is equipped with upgraded stainless steel appliances, wine cooler, and additional cabinetry. Huge primary bedroom bath with upgraded tile and a huge walk-in closet! Spacious 2 car garage on a wonderful, partially wooded lot with a firepit. Impressive landscaping and a front porch that covers the entire front of the house! There are so many upgraded features in this beautiful home.


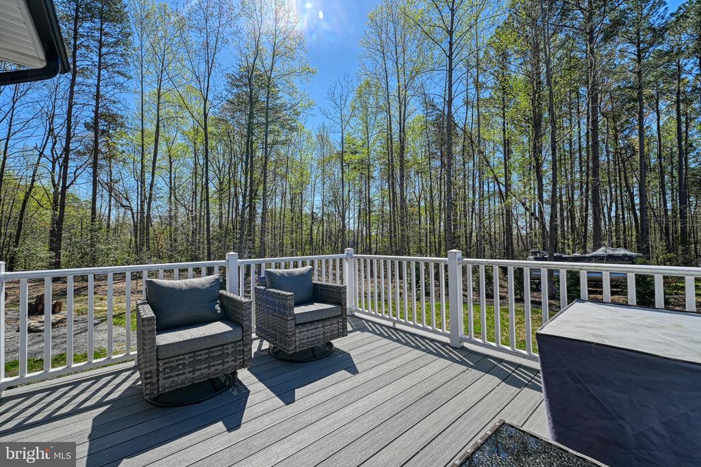
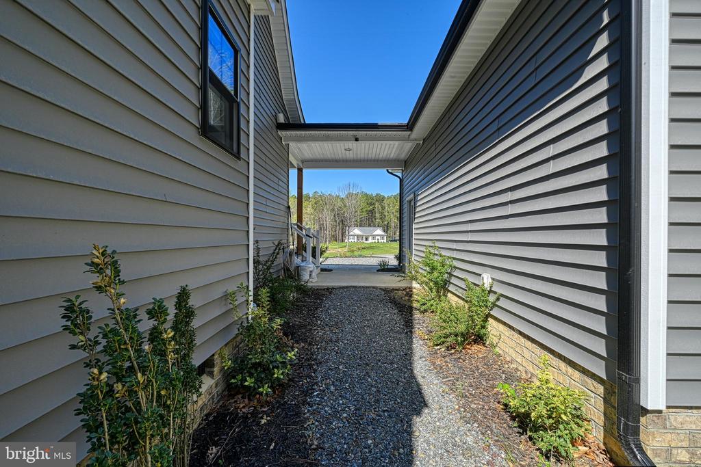
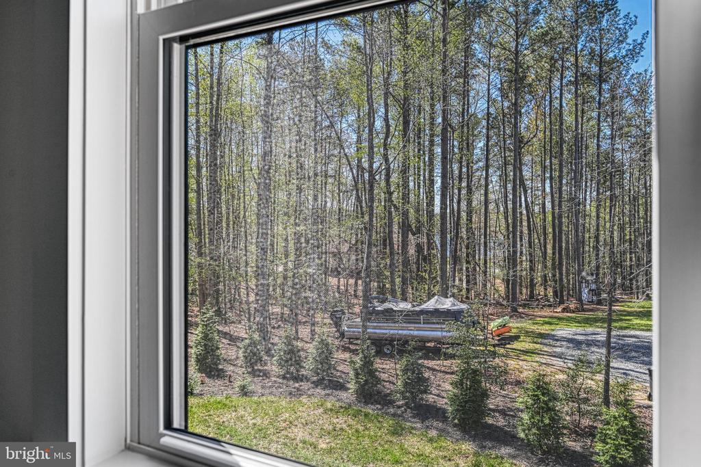
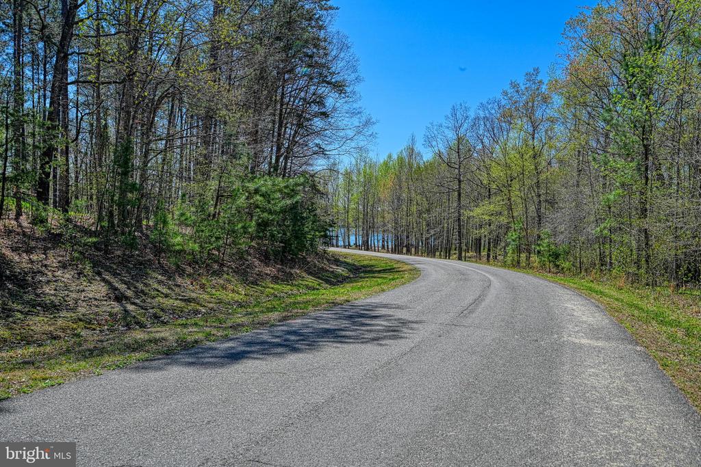
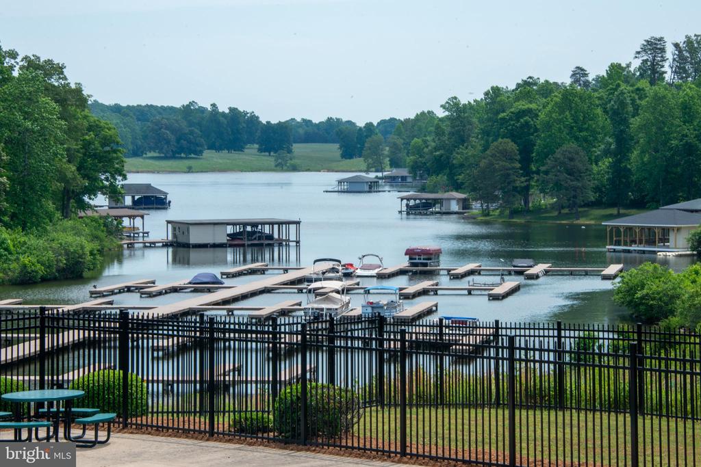
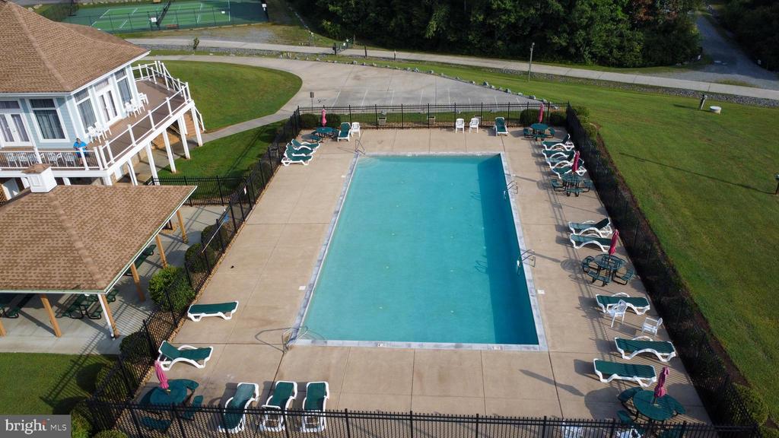
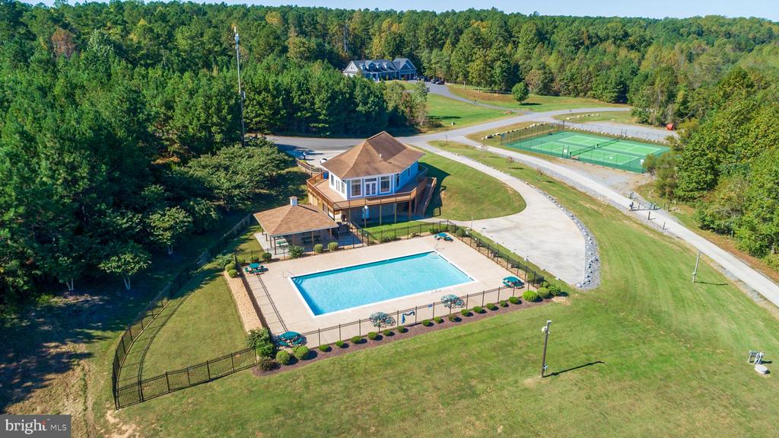
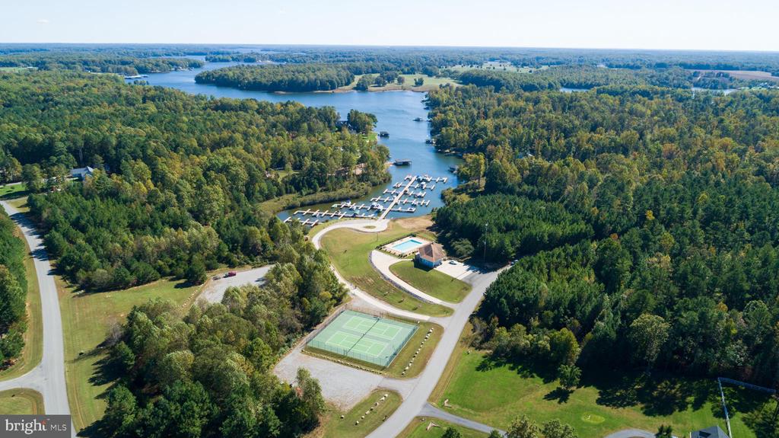
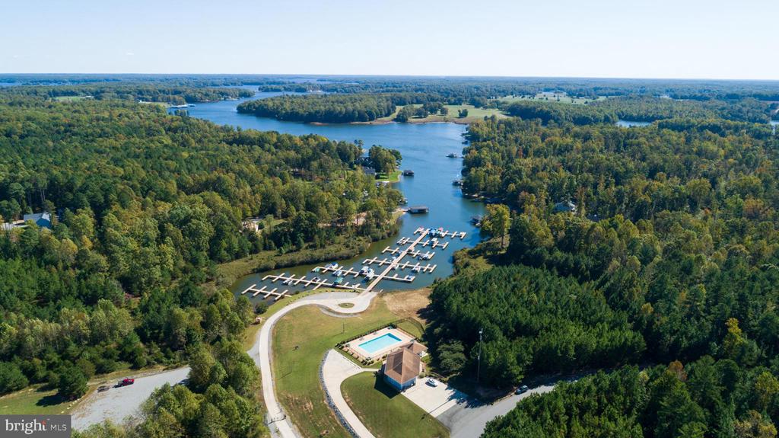
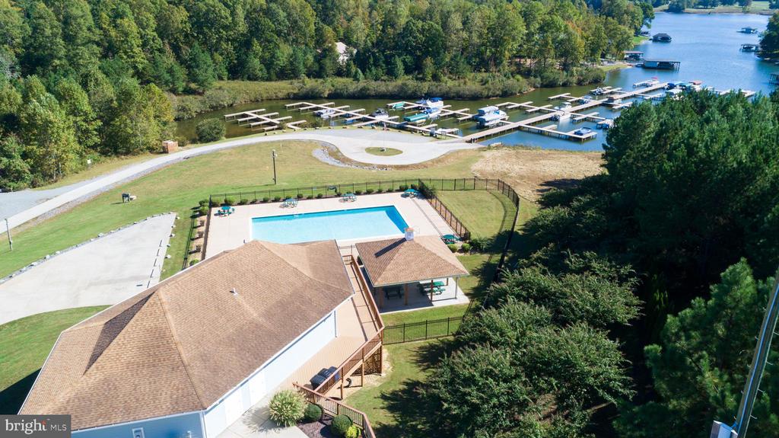
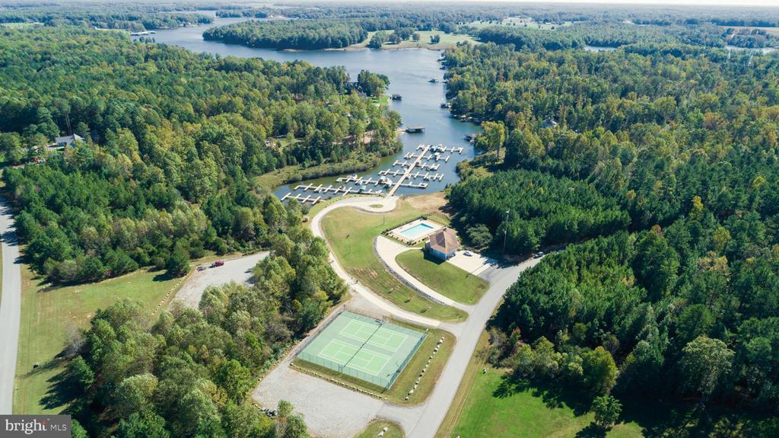
Just a short walk and across the street, you'll discover the community beach, pavilion, and playground. Enjoy the benefits of waterfront property without the high price tag! The large yard offers seasonal water views, a fire pit, and lovely trees and landscaping. Additionally, the home includes a detached garage with a breezeway and a full front porch.

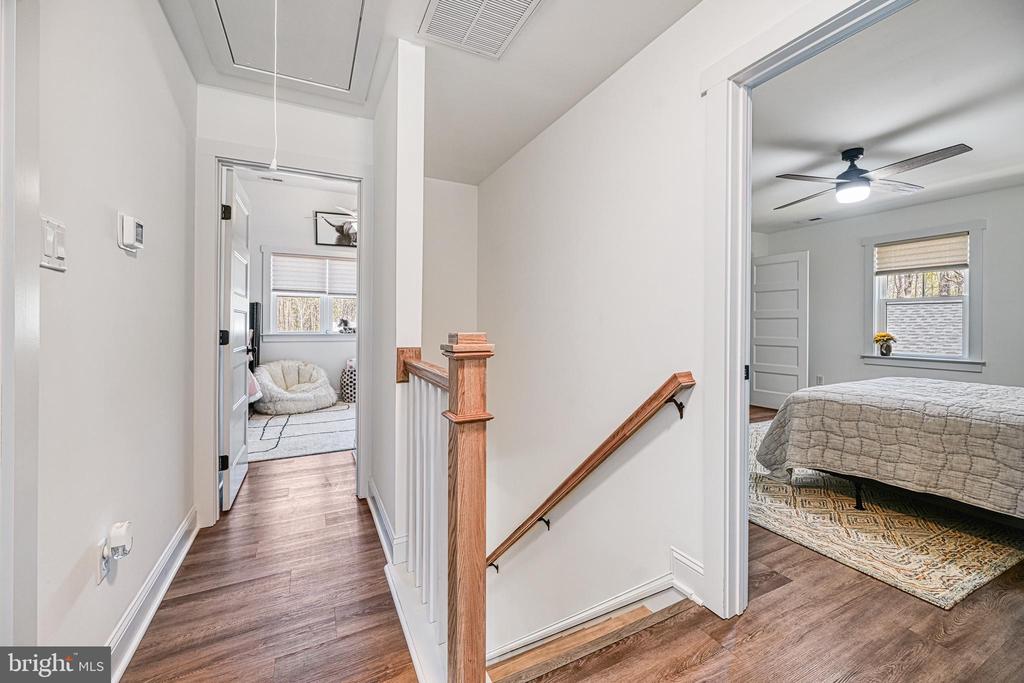
You'll love the warm feeling as you enter the home. The window coverings convey, LVP flooring throughout, and upgraded tile bathrooms add to the charm of this special home.

Overview

Property Status
Sold
Date Sold
October 10, 2025
Lot Size
1.01 Acres
MLS ID
VALA2007828
Property Type
Residential
Year Built
2023

Features & Amenities

Neighborhood
Lake Anna (Private Side)
Architecture Styles
Cape Cod
View Description
Lake
Stories
2
Garage Spaces
2.0
Water Source
Well
Utilities
Propane, Under Ground
Roof
Shingle
Parking
Driveway, Detached Garage
Heat Type
Heat Pump(s)
Air Conditioning
Heat Pump(s), Central A/C
Fireplace
Gas/Propane
Appliances
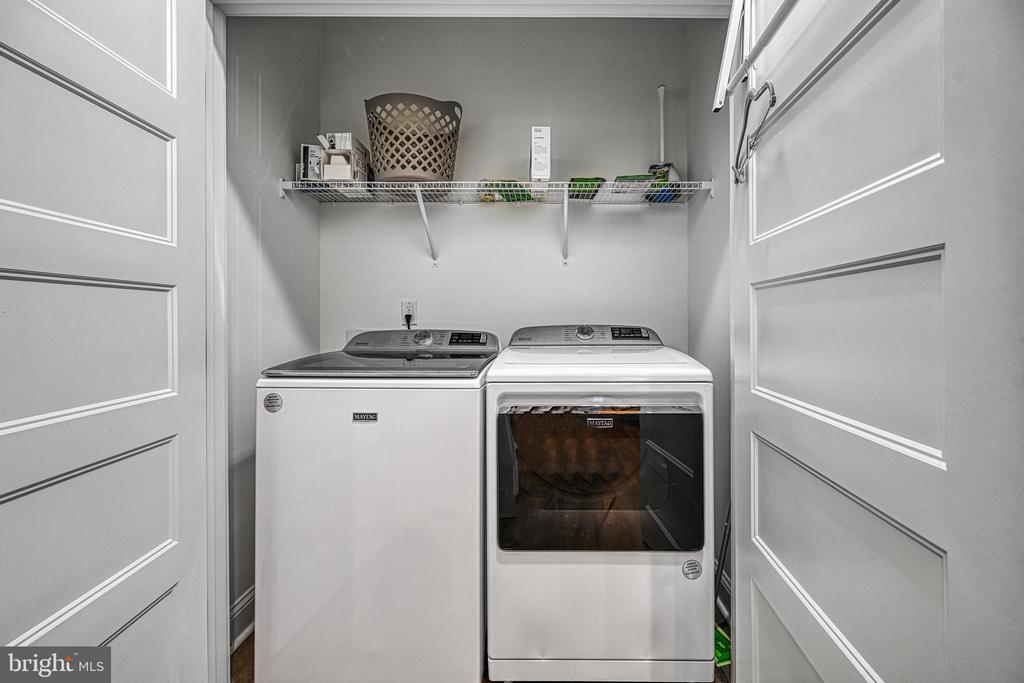
Dishwasher, Dryer - Electric, Microwave, Oven/Range - Gas, Refrigerator, Washer, Water Heater
Other Interior Features
Bathroom - Walk-In Shower, Ceiling Fan(s), Combination Kitchen/Dining, Entry Level Bedroom, Family Room Off Kitchen, Floor Plan - Open, Formal/Separate Dining Room, Kitchen - Eat-In, Kitchen - Island, Primary Bath(s), Upgraded Countertops, Walk-in Closet(s), Window Treatments, Recessed Lighting, Flat
Sewer
Septic of BR, Gravity Sept Fld
Substructure
Crawl Space
Disability Features
32 wide Doors
Other Exterior Features
BBQ Grill, Exterior Lighting, Gutter System, Play Area, Private Beach, Other
Elementary School
THOMAS JEFFERSON
Middle School
LOUISA
High School
LOUISA
Sales Price
$595,000
Real Estate Tax
$228/yr
HOA
$600/yr
Zoning
RD

Downloads

295 HEMLOCK LOOP

Schedule a Tour

We would love to help you see this beautiful home! As a full-service brokerage, we can help you tour. Please submit an offer, and answer questions about the buying process.

Thank you

for your interest in 295 HEMLOCK LOOP, MINERAL, VA 23117

295 HEMLOCK LOOP
Navigate
Lake Anna (Private Side)

Explore Lake Anna (Private Side)

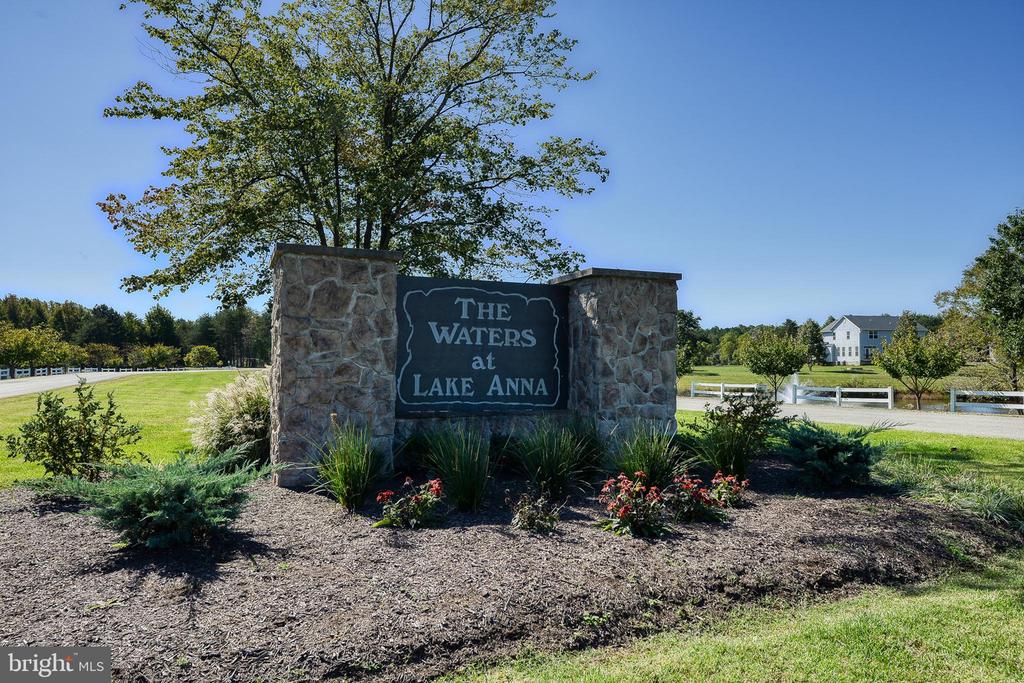
It's like the exclusive VIP section of this lakeside haven, where tranquility and community come together seamlessly.

read more

I'm Interested In

295 HEMLOCK LOOP

or
  • CallMelanie Lucero

    License #0225254211

    (540) 870-0714
  • Follow Us On Instagram